
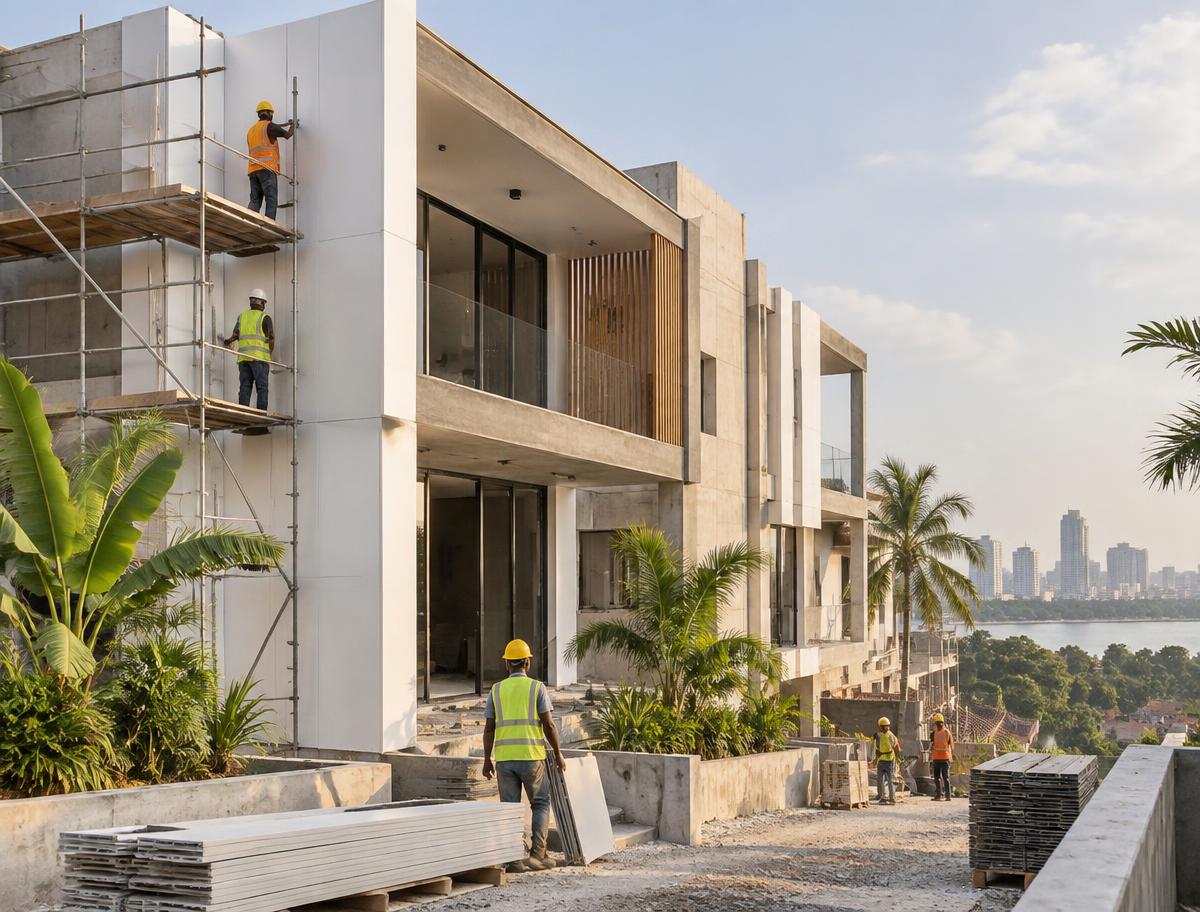
Residential building system
Sample project entry exploring the integration of building components into a residential scheme.
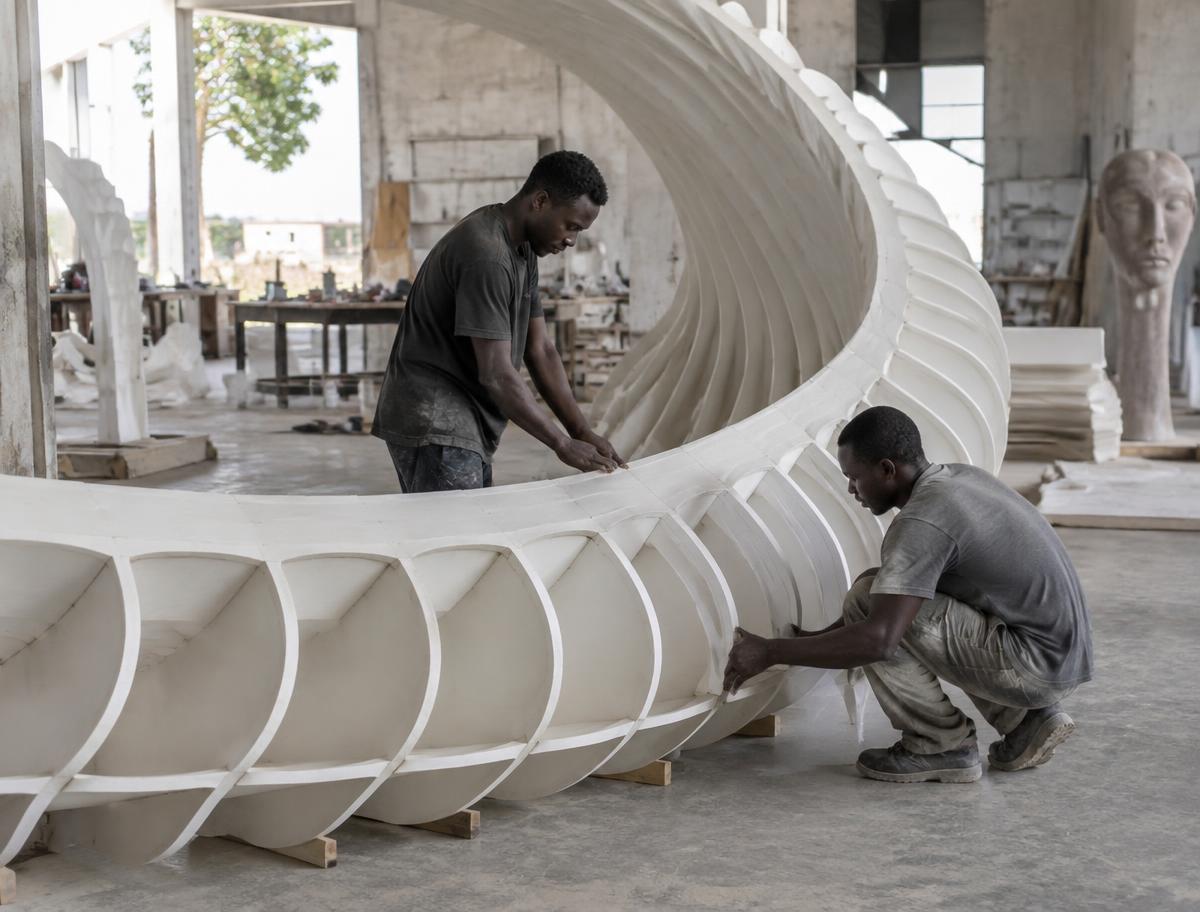
Commercial / projects
Sample project entry showing a fabricated spatial element for a commercial setting.
01 / OVERVIEW
This sample project entry demonstrates how a verified project story will be presented. Project location, client, brief and final scope are pending confirmation.
02 / SYSTEM & PROCESS
A future case study will document the chosen system, design decisions, fabrication process, installation and a gallery of actual project photographs.
03 / OUTCOME
Measurable outcomes will be published only when supported by project records. No performance result is claimed for this sample entry.
CONTINUE EXPLORING
Sample project entry exploring the integration of building components into a residential scheme.
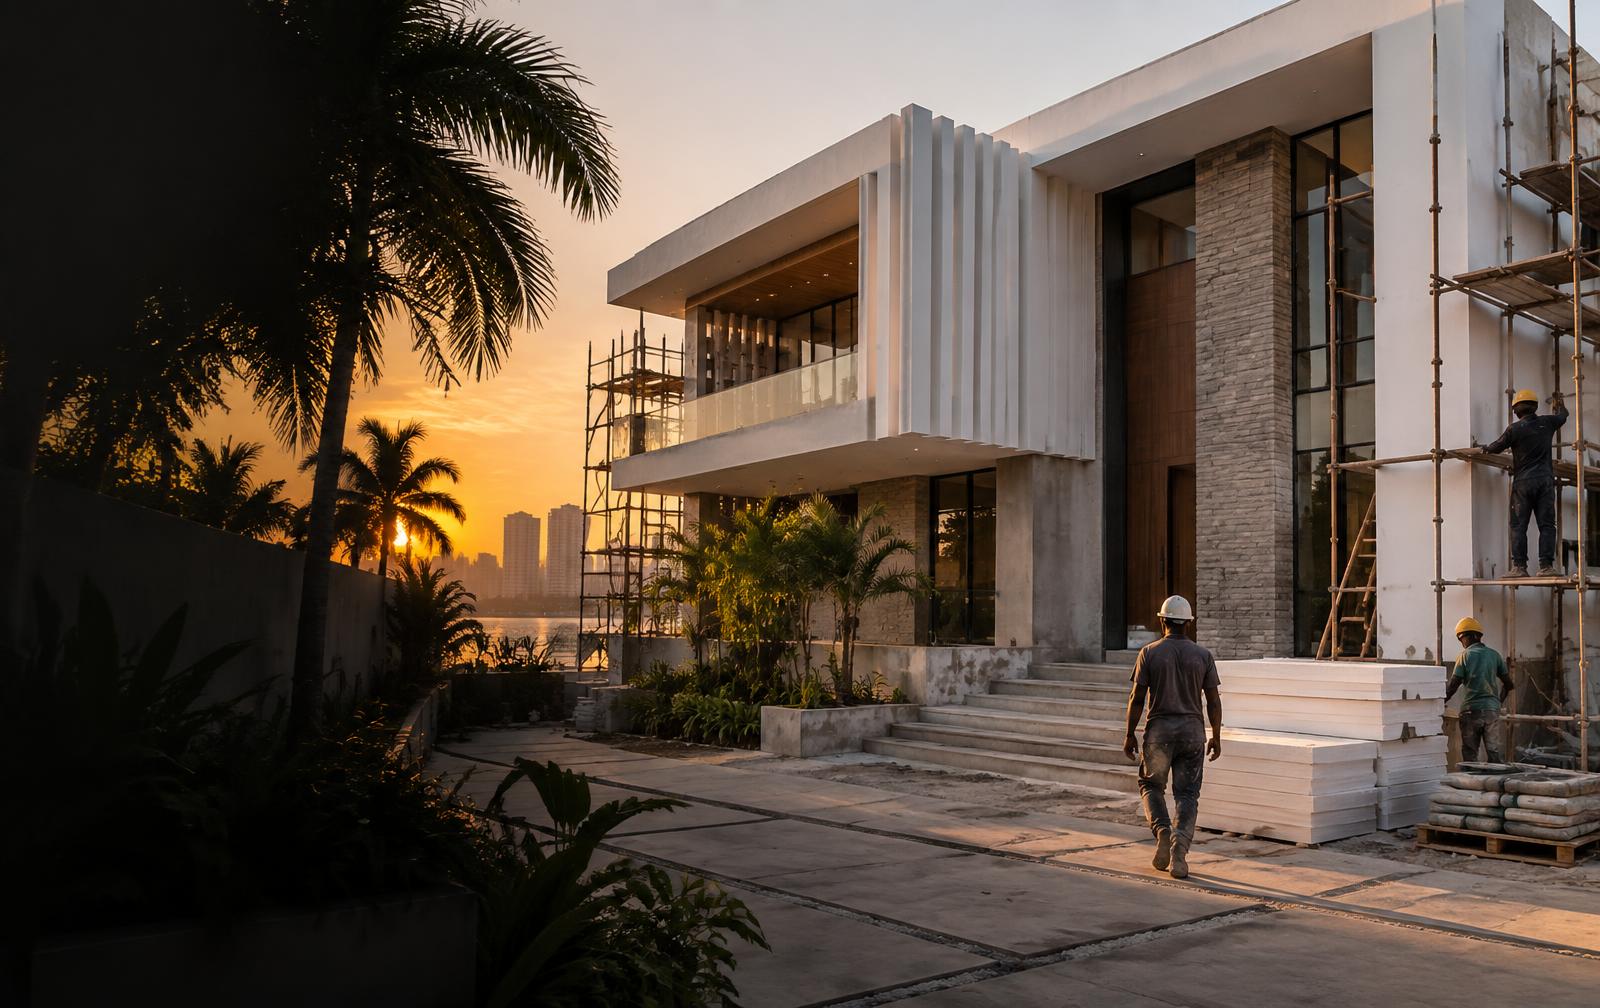
Sample project entry for a custom architectural form and façade application.
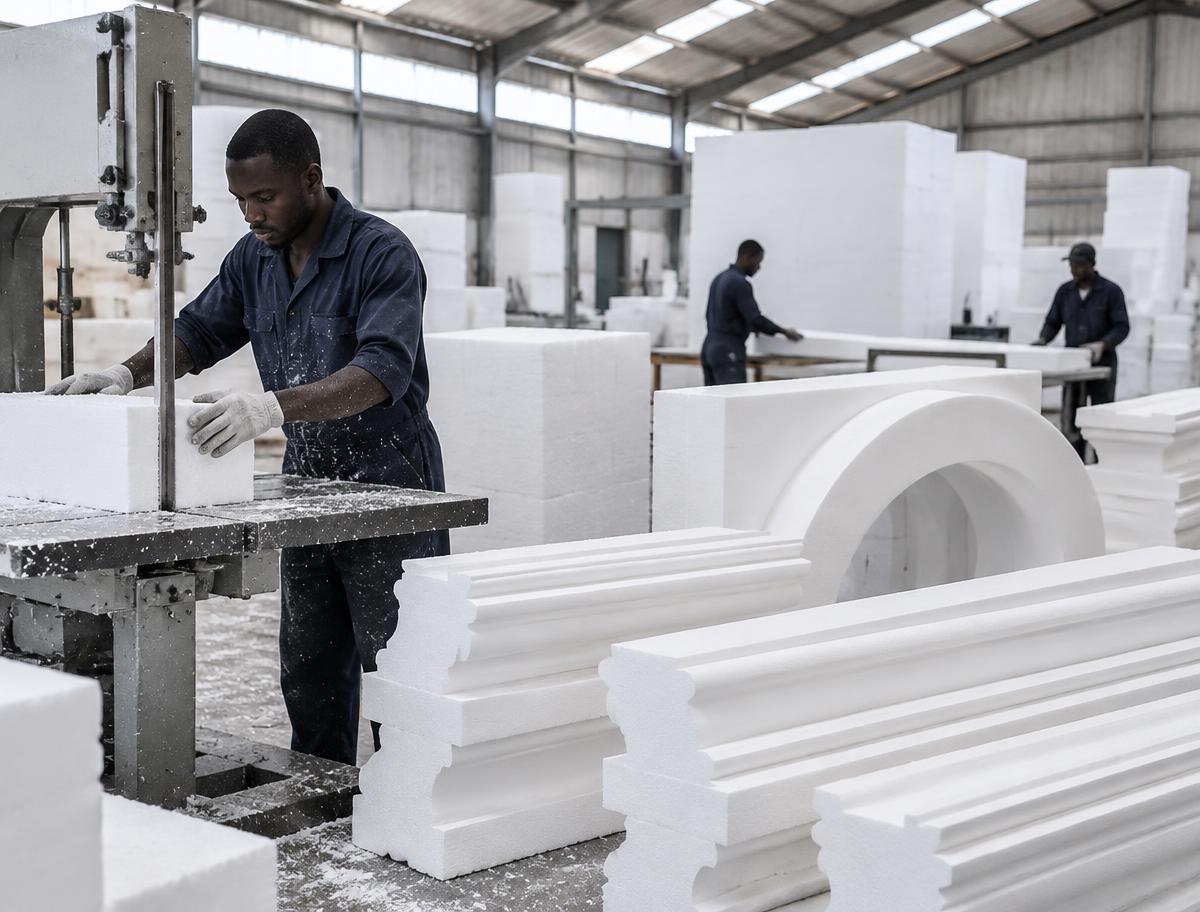
Sample project entry documenting a component from workshop planning to production.
WHAT’S NEXT
Tell us what you are planning. We will help identify the right conversation to start.